
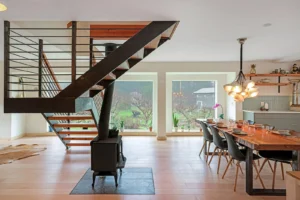
Bringing the Great Outdoors Inside
The Blueprint for West Coast Modern Interiors in Vancouver, the Lower Mainland and Coastal British Columbia
Read more


A renovation that has been thoughtfully planned can not only provide its inhabitants with an inviting living area that satisfies their requirements and preferences but also, in the long run, help them save money and resources. In this post, we will discuss the significance of planning and designing a home before beginning construction on it.
To begin, the process of designing a home before beginning construction makes it possible to generate a detailed blueprint for the project. This plan may include specifics like the floor plan of the house, elevations of all detailed areas like kitchens and bathrooms, the kinds of materials that will be utilized, and the overall scope of the project. Homeowners have the ability to make educated judgments about all aspects of the design of their home when they collaborate with an architect or designer. This helps homeowners guarantee that the end product satisfies their requirements and preferences.

It is necessary to design before building in order to avoid making costly mistakes or alterations later on in the renovation process; which will also save money. Homeowners have the ability to discover potential problems early on and make adjustments as necessary if they prepare a detailed plan and give careful consideration to all parts of the design before building begins. This can result in considerable time and financial savings throughout the building process, as well as the avoidance of potential serious difficulties in the future. During the course of the construction process, it also lessens the possibility that the homeowner and the contractor may have arguments or disputes with one another about what the vision truly was.
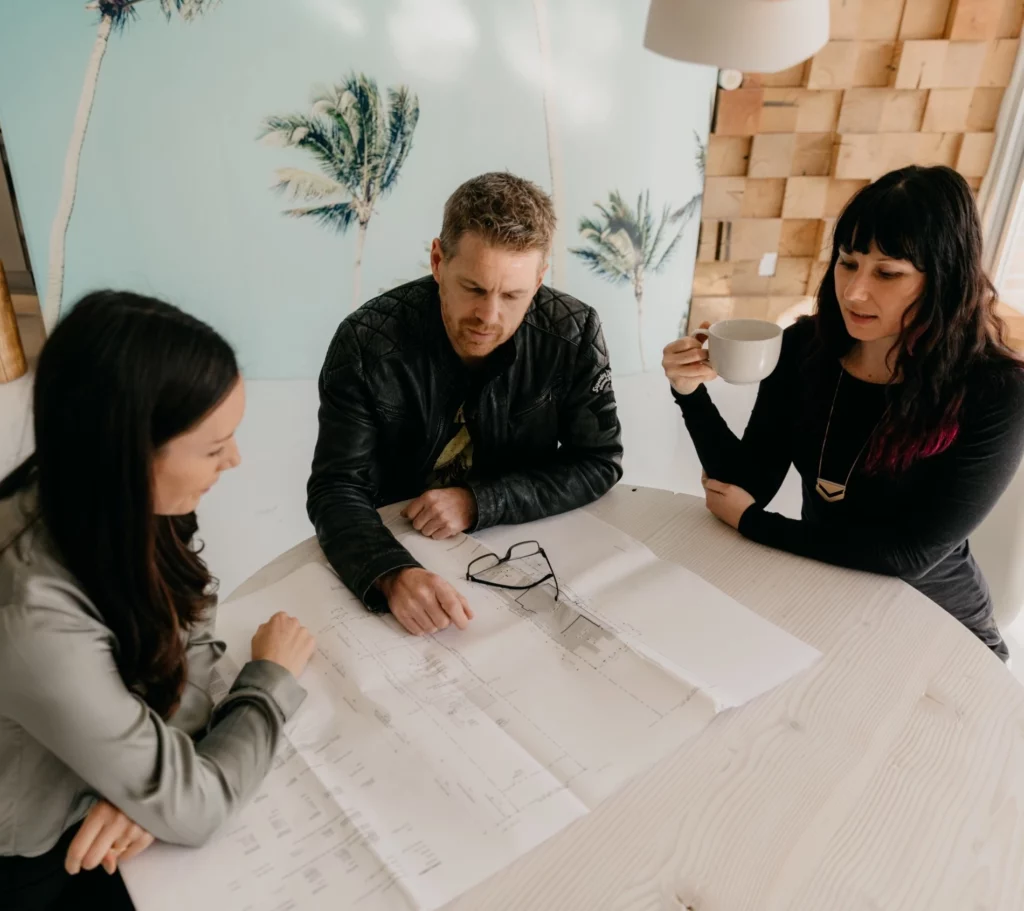
When a renovation is properly designed, it is possible to create places that are both more individualized and more functional. Homeowners can develop a dwelling that caters to their individual requirements and tastes, maximizes the use of available space, and fulfills their functional requirements if they engage the services of an architect or designer. This can include elements such as built-in storage, open floor designs that promote natural light and ventilation, and the use of sustainable materials that reduce environmental impact.
In conclusion, one of the most important steps in the process of renovating a home is the design phase, which occurs before construction begins. It makes it possible to construct a detailed plan, lessens the likelihood of making mistakes or making adjustments that are expensive, promotes a more efficient use of resources, and creates spaces that are more personalized and efficient. Homeowners are able to construct a home that satisfies their requirements if they collaborate with an architect or designer.
The Blueprint for West Coast Modern Interiors in Vancouver, the Lower Mainland and Coastal British Columbia
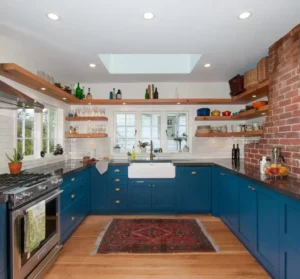
When Pantone released their 2026 Colour of the Year — PANTONE 11-4201 “Cloud Dancer”, a soft, billowy white meant to evoke calm and clarity, I wasn’t surprised. After the last few years, it makes sense that many of us are craving simplicity and serenity at home. But here’s the thing: calm doesn’t have to mean […]
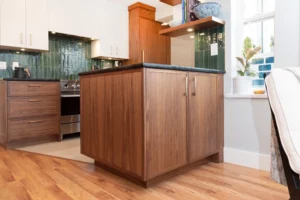
For this East Vancouver kitchen renovation, our clients were ready to take their townhouse kitchen from cramped and dated to fresh, functional, and timeless. They envisioned a galley-style layout with more counter space, better flow, and a warm, natural feel. Together, we crafted a redesign that balances modern function with organic character. Before: Limited Space […]

In this complimentary consultation, we will listen to your goals, needs, vision, share ideas, and pinpoint your ideal budget. We'll both get a feel for whether it's a fit, and map out next steps accordingly.